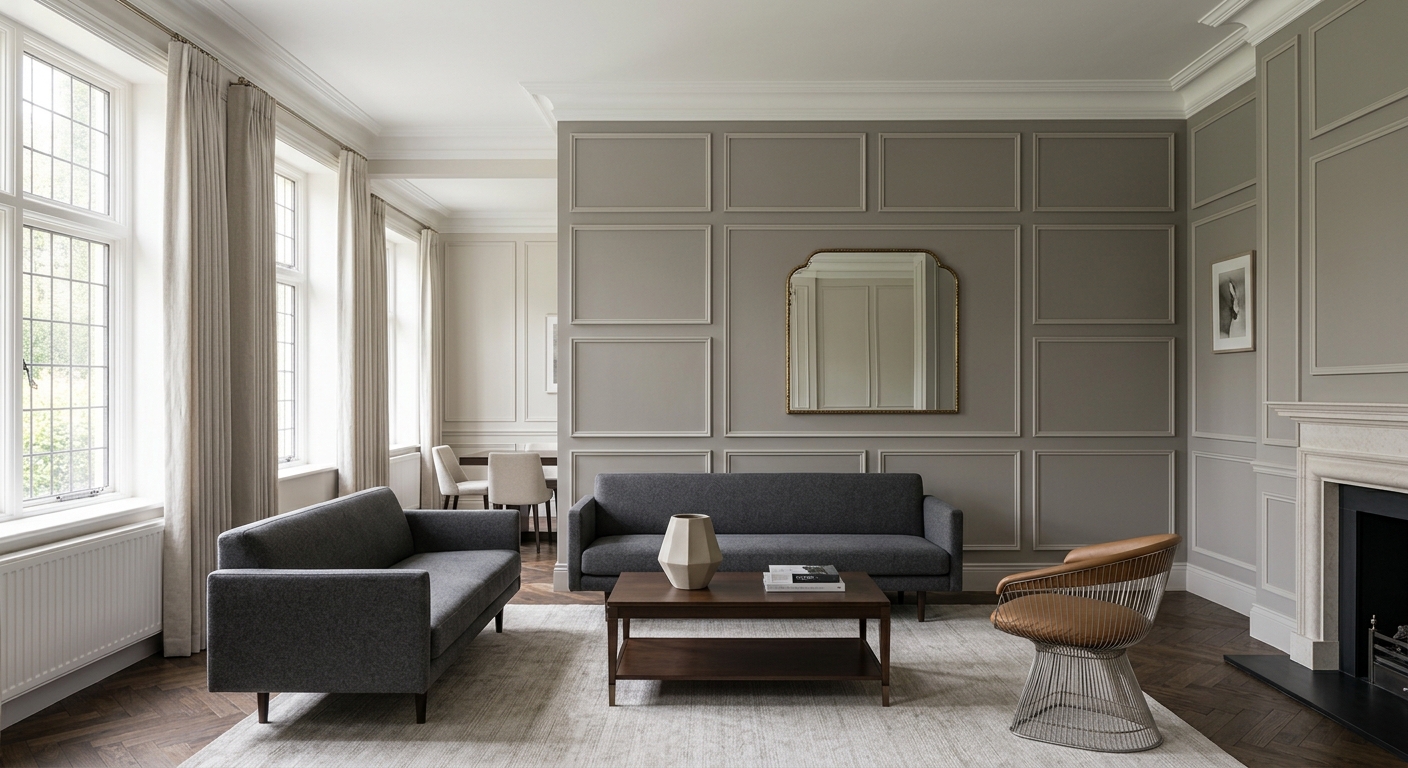
Picture frame molding is a timeless interior design feature that adds depth, elegance, and structure to plain walls. Whether decorating a spacious living room or a compact bedroom, carefully planned wall panels can transform the appearance of a space without requiring a major renovation. Choosing the right picture frame wall molding involves considering wall dimensions, ceiling height, furniture placement, and the overall interior style. With thoughtful measurements and balanced proportions, homeowners can create a polished look that complements both large and small rooms.
Start with Accurate Wall Measurements
Before selecting molding profiles or drawing panel layouts, measure the wall carefully. Record its total width and height, including the positions of doors, windows, electrical outlets, and built-in furniture. These details help determine how many panels will fit comfortably and where they should begin and end.
For large walls, multiple rectangular frames can create a balanced architectural effect. Smaller walls generally benefit from fewer, more carefully positioned panels. Avoid filling every available section with molding, as excessive detailing can make the room feel crowded. Leaving sufficient space between frames and around the edges creates a cleaner, more professional finish.
Choose Panel Sizes According to Wall Dimensions
Panel proportions are essential to a successful molding design. Large walls can accommodate wider and taller frames, while narrow walls often look better with slimmer rectangular shapes. The goal is to create visual harmony rather than follow a rigid measurement rule.
For example, a broad living room wall might feature three or four evenly spaced panels. A narrow hallway may look more attractive with two vertical frames that emphasize the height of the space. When planning the layout, consider the relationship between panel width, panel height, and the distance separating each frame.
Consistency also matters. Keeping the spacing between panels uniform helps the entire arrangement appear intentional. Even small differences in spacing can become noticeable once the molding is installed and painted.
Consider Ceiling Height and Room Style
Ceiling height influences how wall molding should be arranged. In rooms with high ceilings, taller panels can emphasize the vertical space and reinforce a grand architectural appearance. In rooms with lower ceilings, simpler frames and carefully controlled proportions can help maintain an open, comfortable atmosphere.
Traditional interiors often suit decorative profiles with curved edges or subtle ornamentation. Contemporary spaces may benefit from clean, understated molding that creates geometric patterns without overwhelming the room. Matching the profile to existing architectural features, such as door casings, baseboards, and crown molding, can produce a more cohesive result.
Color also affects the final appearance. Painting the molding the same color as the wall creates a subtle, sophisticated effect, while contrasting colors make the panel arrangement more prominent.
Plan Around Furniture and Decorative Features
Wall molding should complement the room's furnishings rather than compete with them. Before finalizing the design, consider the placement of sofas, beds, consoles, artwork, and mirrors. A panel positioned directly behind a large piece of furniture can frame it beautifully, while poorly aligned molding may create awkward visual interruptions.
In a living room, molding can establish an elegant backdrop for a sofa or fireplace. In a bedroom, symmetrical panels behind the headboard can create a calm, coordinated appearance. For dining rooms, evenly Panel Molding Design Mistakes and How to Avoid Them
#PolyurethaneMoldings #WallPanels #InteriorDesign